Design 2007
Construction 2007
In collaboration with Lmarchitects
Photography Erieta Attali, Sylia Rantou
The conversion of an empty volume to a living space can be as challenging
as a complete building structure considering the level of difficulty dictated
by existing restrictions and constraints.
In this particular project those parameters were numerous,but on the other hand
the alliance of the view and the location were catalytic to the inspiration.
The persistence in architectural detail in terms of contemporary interpretation
would definitely describe the 500 sqm roof apartment situated right in the heart
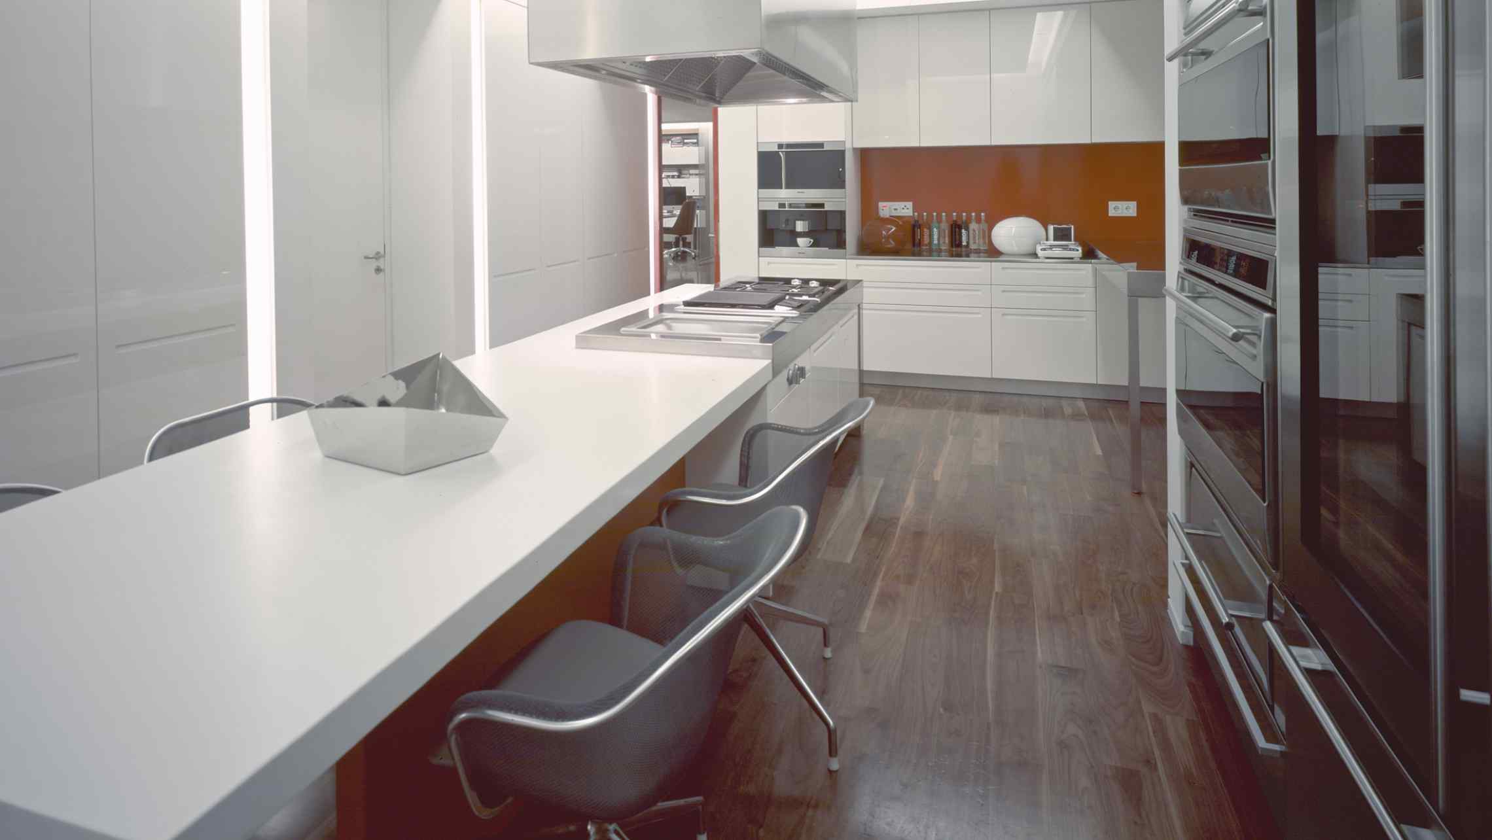
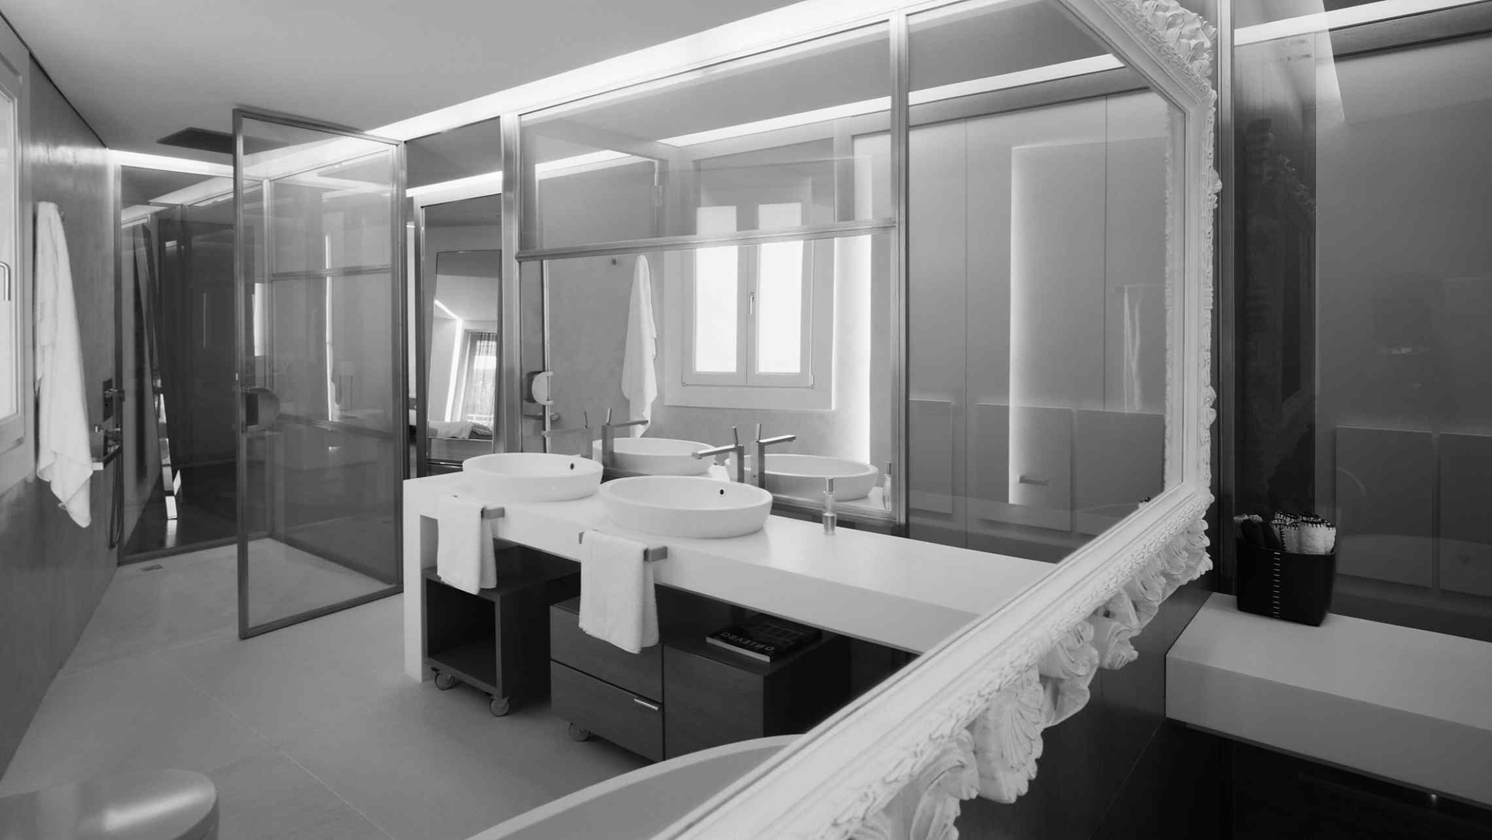
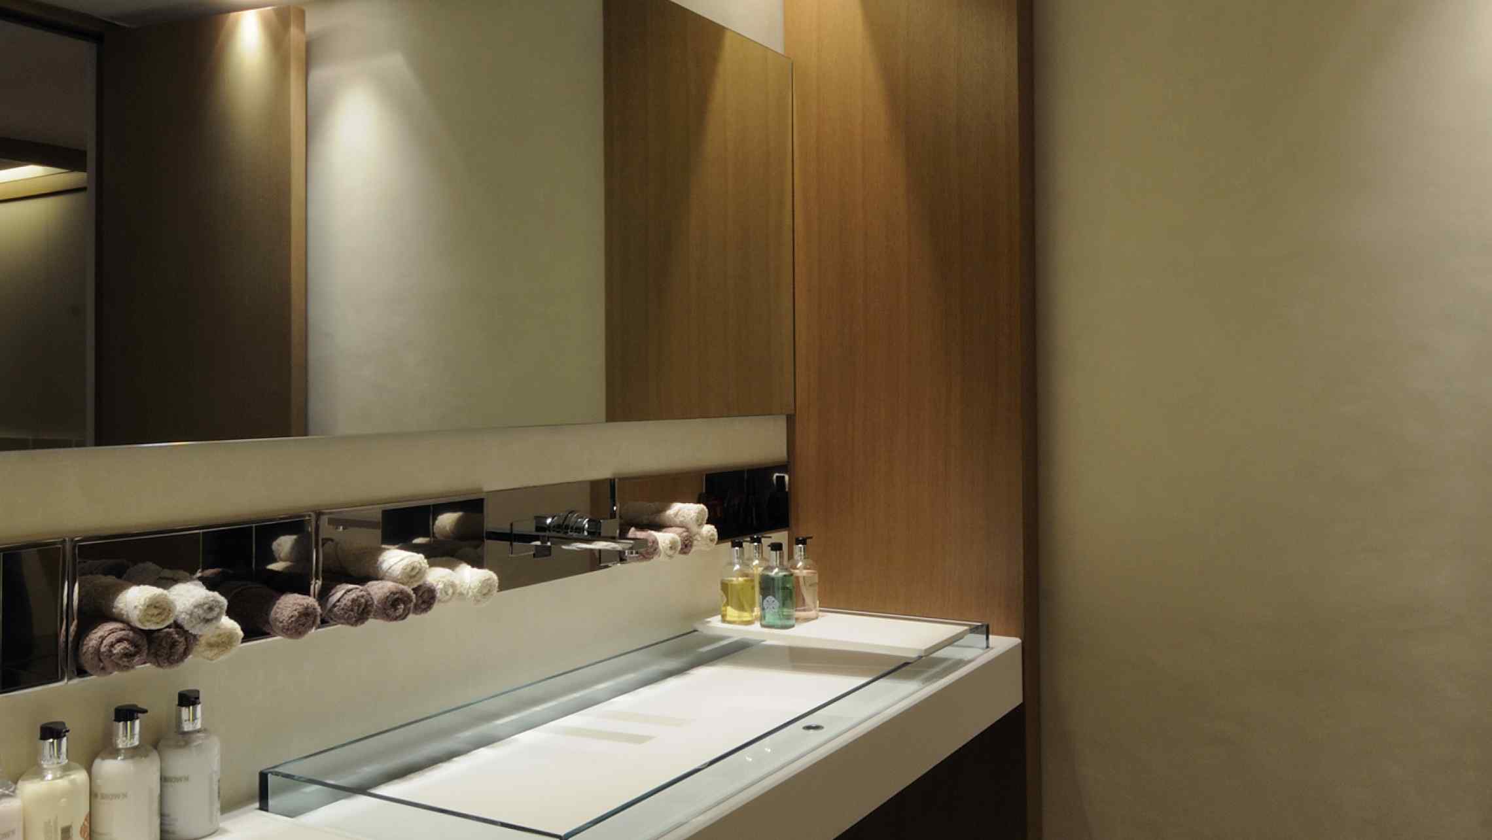
of Athens. The complete reconstruction ranged from the interior construction down
to the smallest detail work following the custom-made procedure.
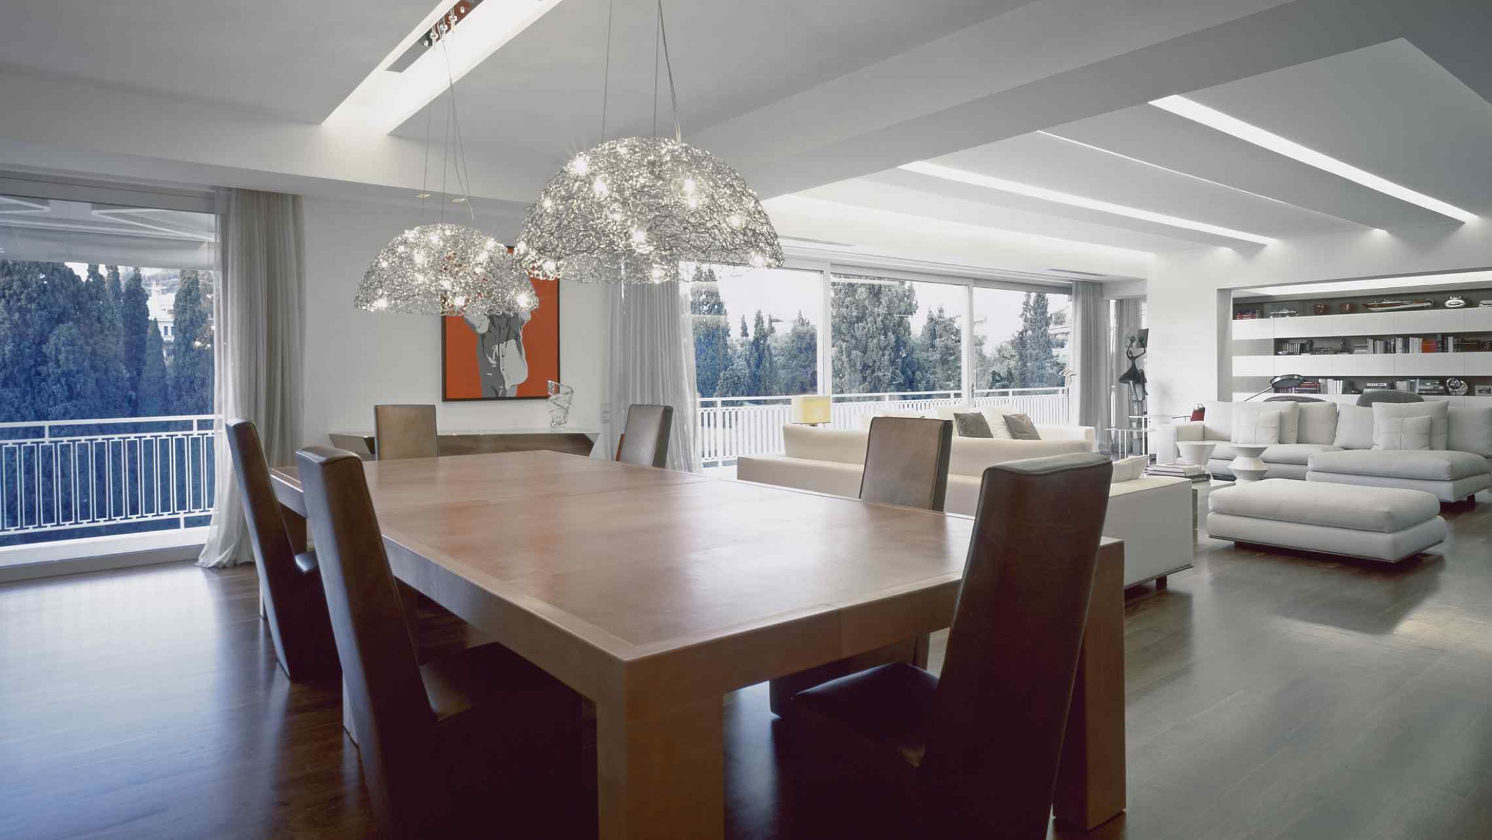
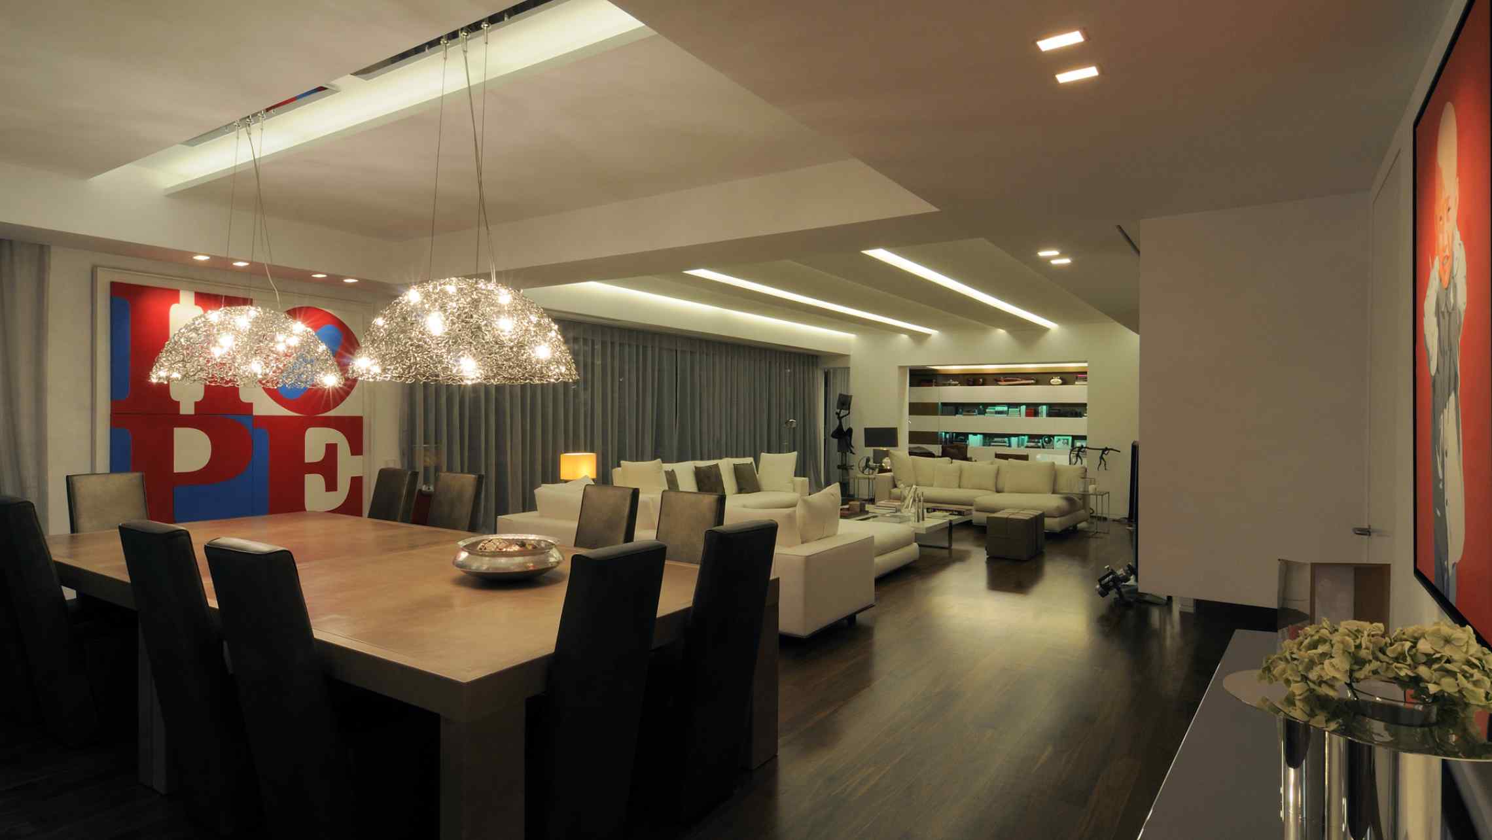
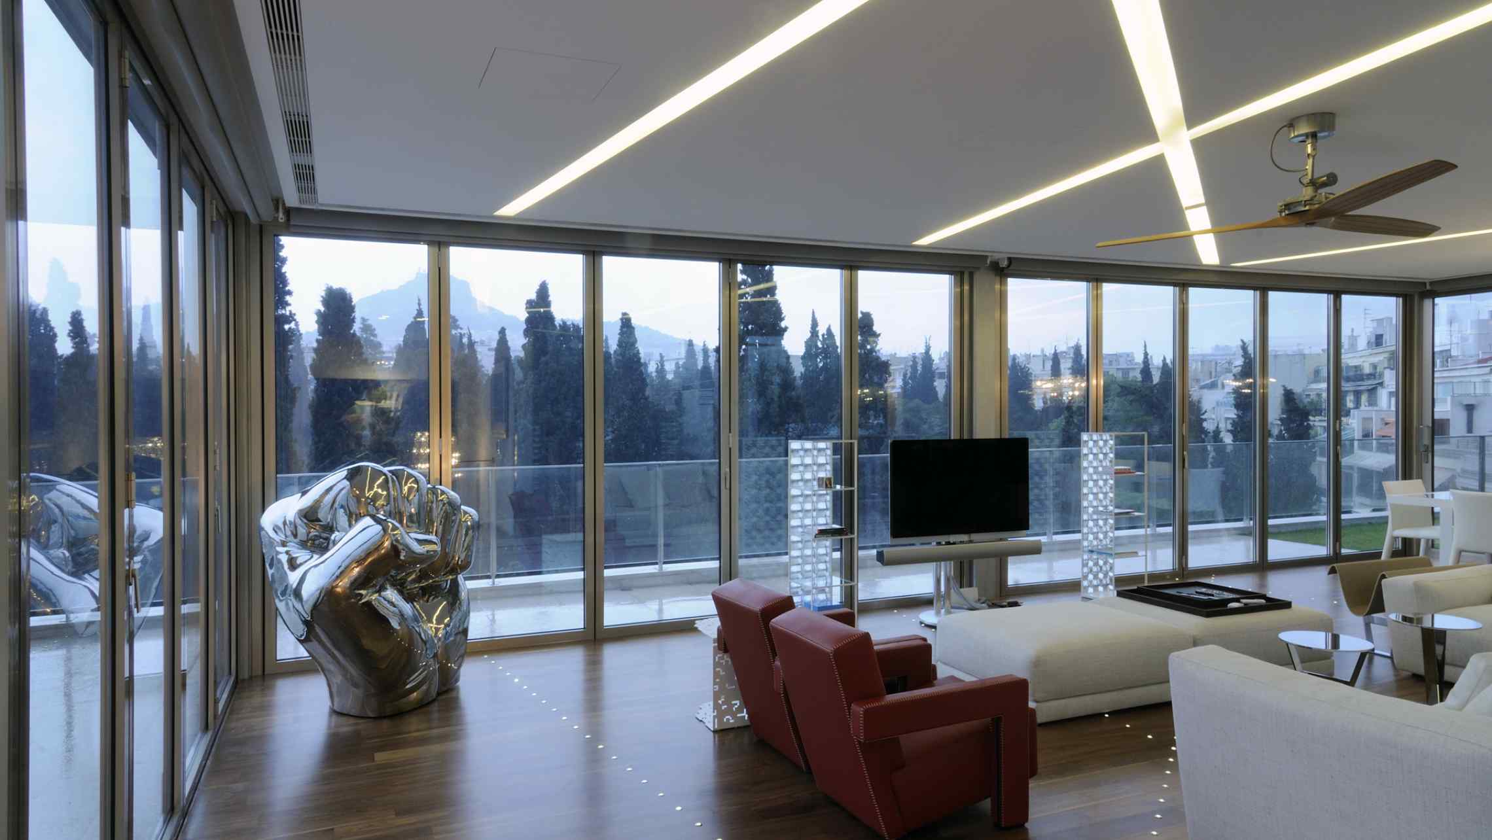
Special attention has been given to lighting which underlines the meticulous
ceiling design and gives alternative lighting scenarios.
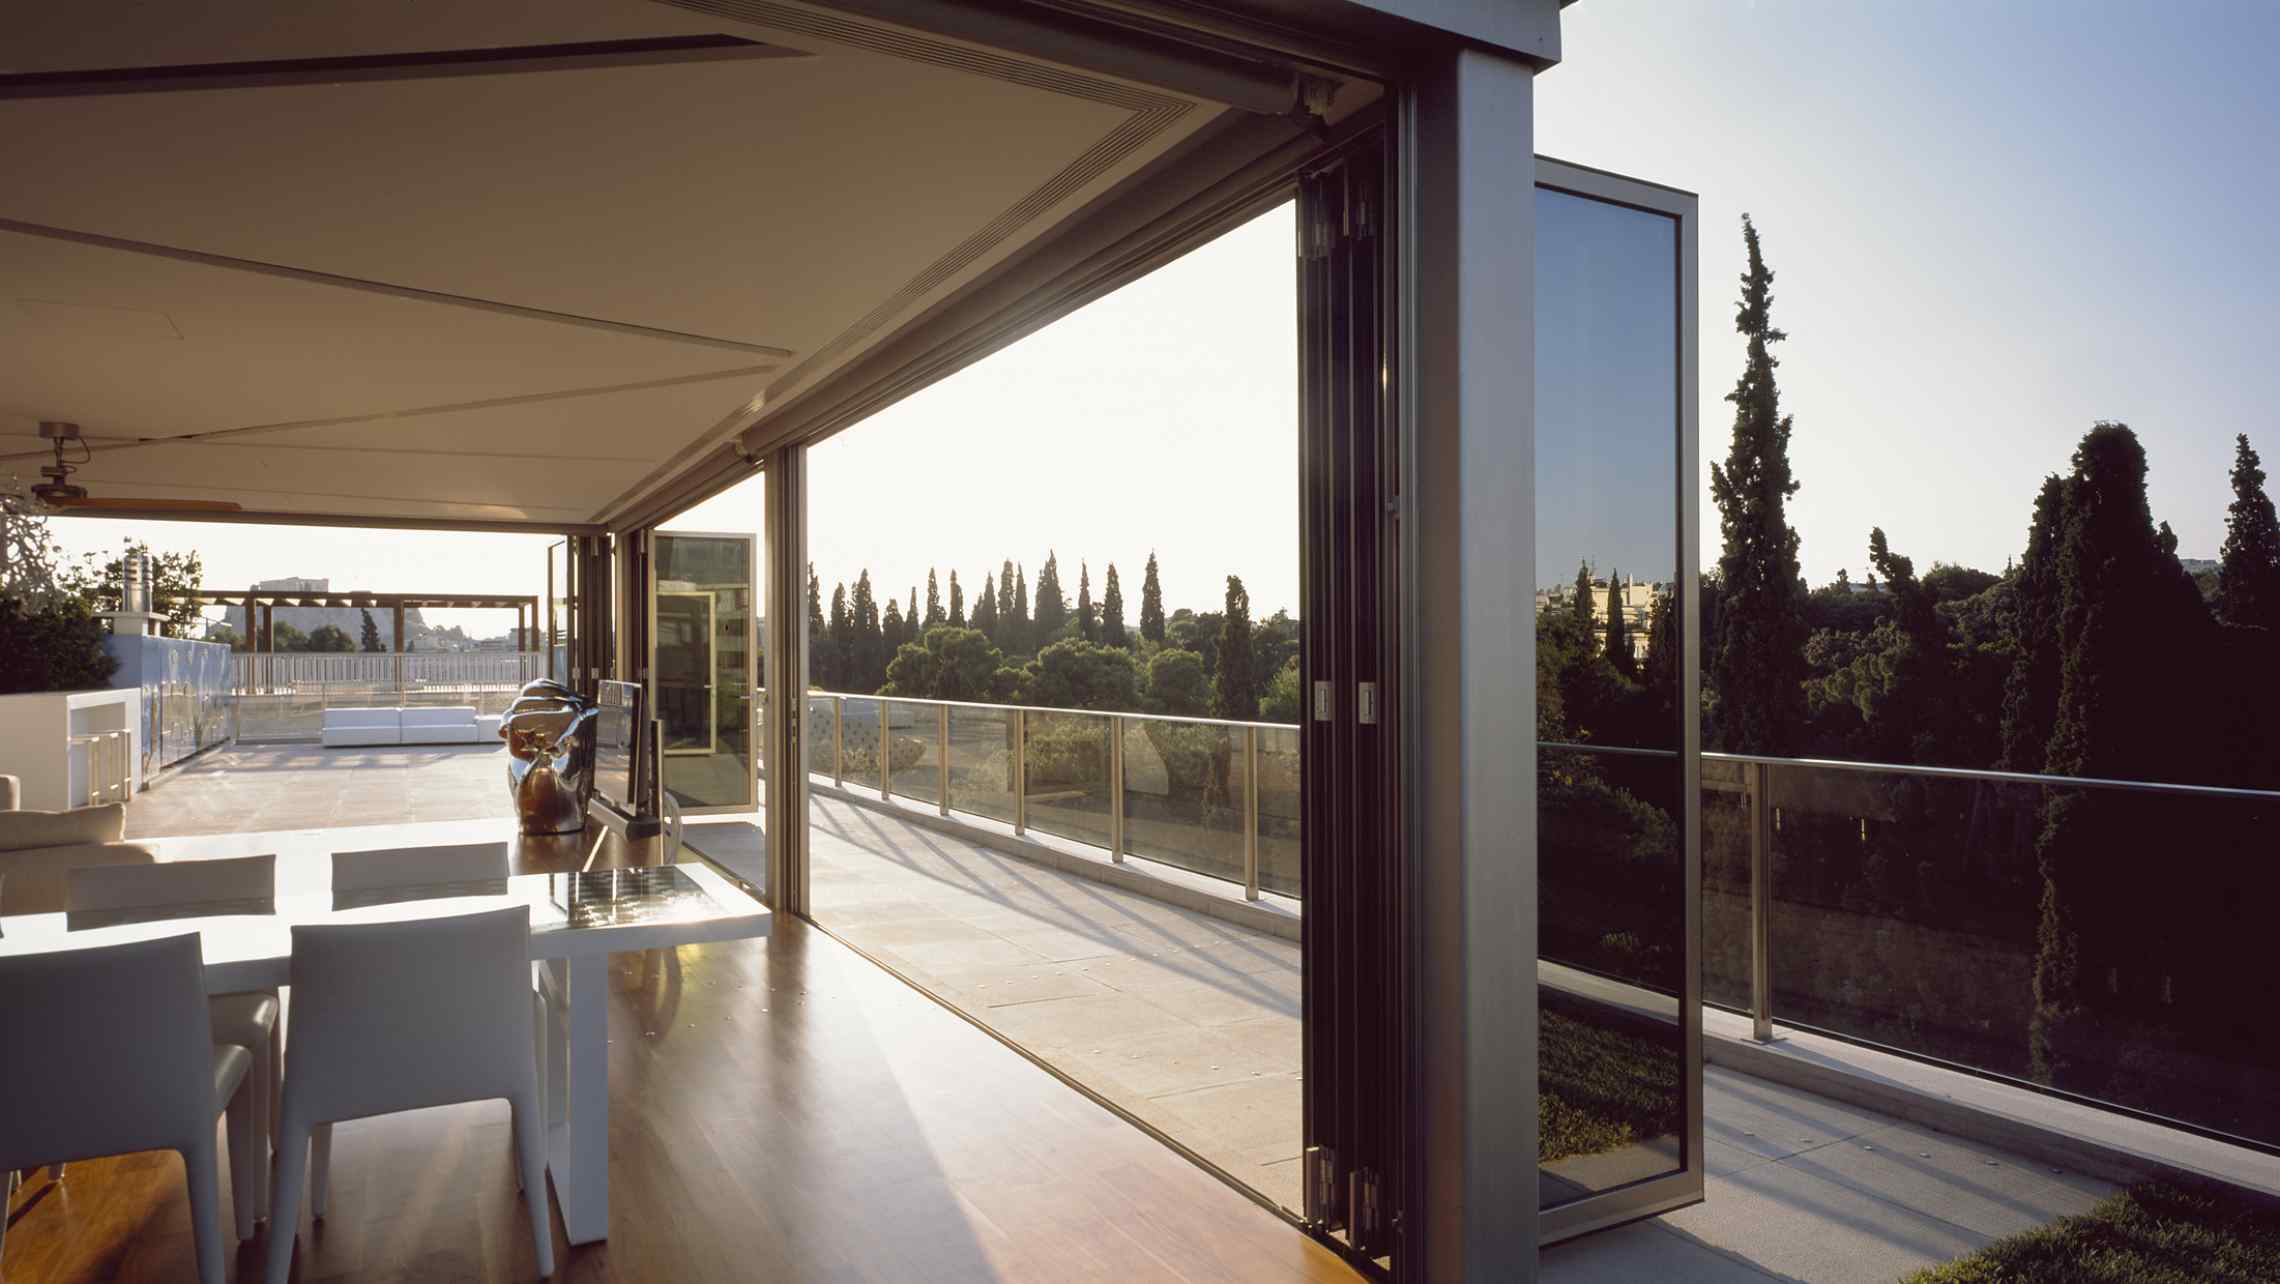
While entering the apartment the transparent facade of the living room creates
an initial impression of high trees whelming the interior.
In contradiction with the open plan living ,dining and library area
the private spaces develop in a significantly introvert way.
On the roof garden,the extended green roof and plantation
on the east side creates a micro-climate and protects the privacy
of the upper living room which opens itself towards the Acropolis,
Lycabettus hill and the presidential garden.
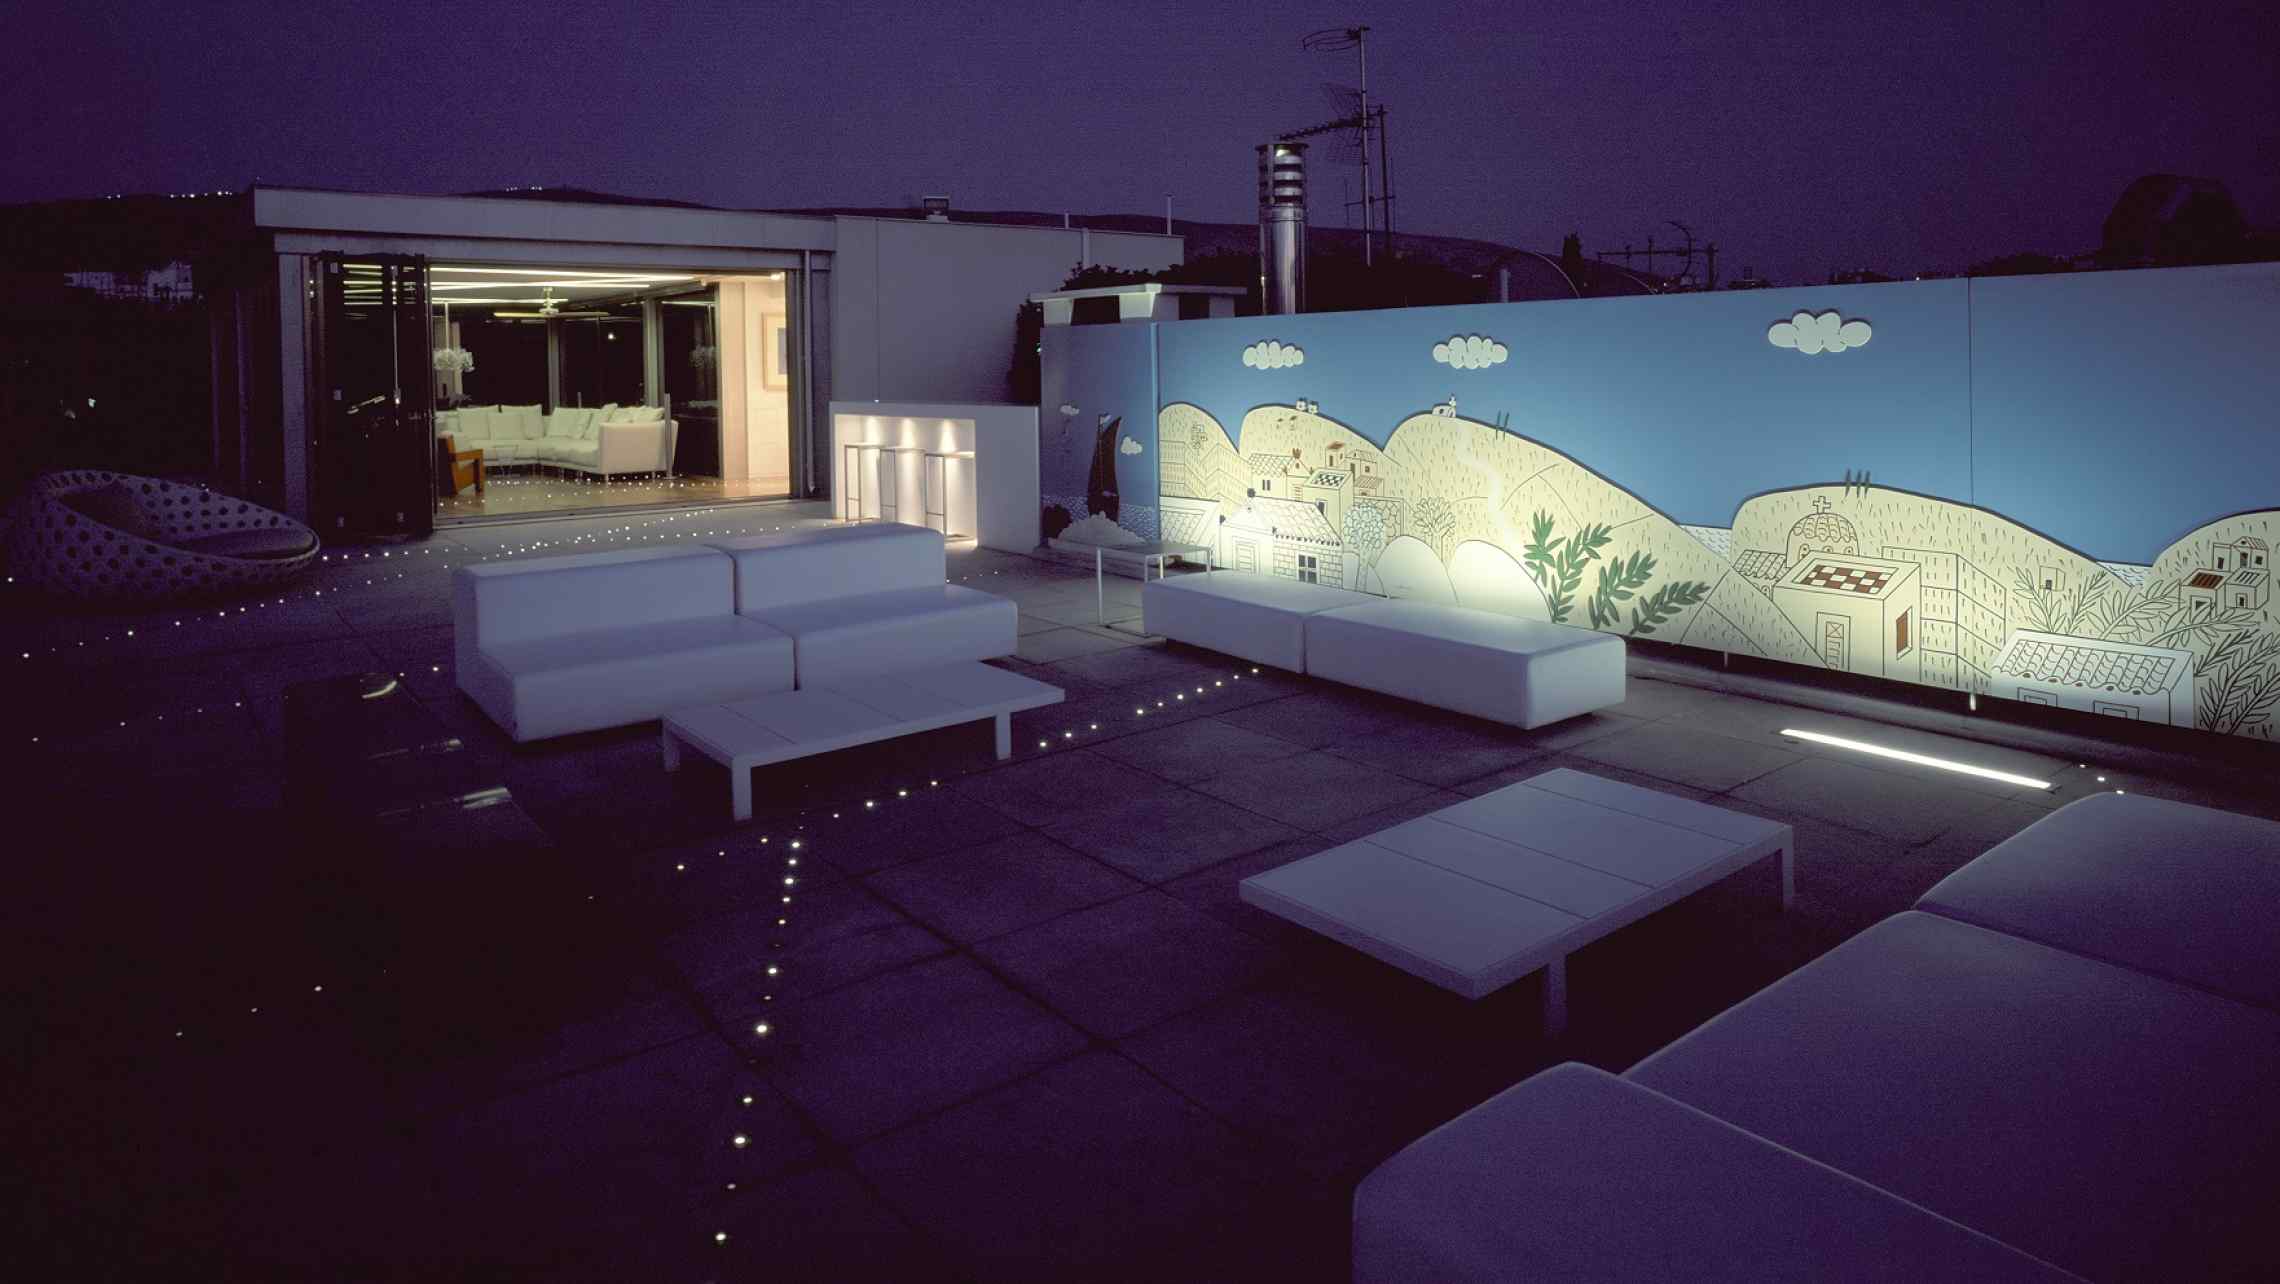
The issue of separation from the common terrace was resolved through
the creation of a partition-outdoor work of art of the famous Greek artist
Alecos Fassianos. Fiber optics in a geometric composition complete the design
of this level.